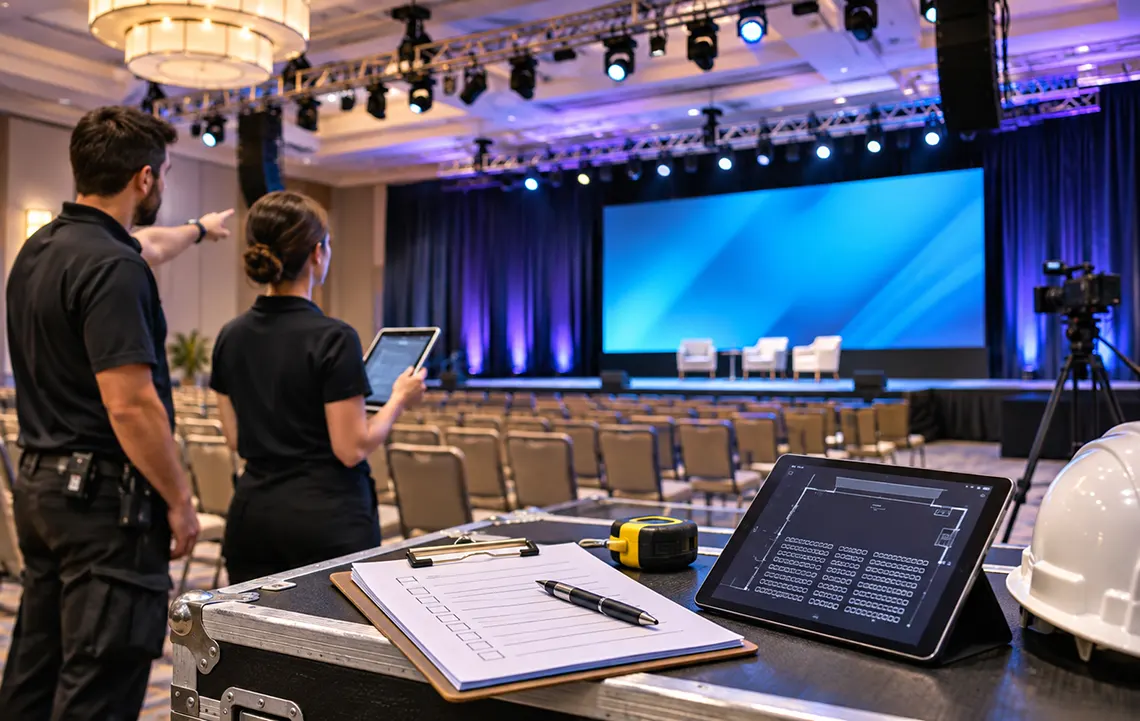
An AV site survey is one of the most useful steps you can take before a technically demanding event. Floor plans, venue specifications, and email conversations can answer many questions, but they do not always reveal how the room will actually work once screens, speakers, cameras, lighting, staging, cables, crew, and attendees are all in place.
A thorough AV site survey checklist helps the production team identify those details before load-in begins. It can uncover limited power access, difficult equipment routes, blocked sightlines, unexpected ambient light, network restrictions, rigging limitations, sound challenges, or schedules that do not leave enough time for setup and testing.
More importantly, a site survey turns assumptions into information the production team can use to build a realistic technical plan.
This guide explains what event planners, producers, venue teams, and AV professionals should examine during an audiovisual site survey and what information should be documented before event day.
What Is an AV Site Survey?
An AV site survey is a technical walkthrough of an event venue before the production setup begins.
The purpose is not simply to look at the room. It is to evaluate how the planned event will function within the physical and technical limitations of the venue.
For a simple meeting, the survey may confirm where a screen, projector, speakers, and microphones can be placed. For a larger conference, product launch, awards program, livestream, or multi-room event, the process may involve considerably more detail.
The production team may need to evaluate stage dimensions, display placement, speaker coverage, lighting positions, camera locations, internet connectivity, power distribution, rigging, cable paths, backstage areas, equipment access, control positions, and setup schedules.
A good survey should answer a practical question:
Can the event design actually be installed and operated in this venue as planned?
If the answer is not yet clear, the survey should identify what needs to change or what additional information is required.
Why Conduct the Site Survey Before Finalizing the AV Plan?
It is tempting to choose the AV equipment first and figure out the installation details later. That approach can create unnecessary complications.
A proposed LED wall may fit the room on paper but interfere with an exit or require a supporting structure that reduces usable stage depth. A projector may have enough brightness but lack an appropriate projection position. A camera location may produce an excellent angle while blocking an audience aisle. A lighting plan may depend on rigging points that cannot be used.
Even relatively small discoveries can affect equipment selection, labor requirements, setup time, and budget.
That is why site surveys are particularly valuable before the technical scope is completely locked.
Professional event production services can use the information gathered during the walkthrough to coordinate the audio, video, lighting, staging, recording, and show-control requirements around the actual venue rather than an idealized floor plan.
Start With the Event Program, Not the Equipment
Before walking through the venue, make sure the technical team understands what will happen during the event.
The same ballroom could require completely different AV systems depending on the program.
A keynote presentation may require microphones, presentation playback, stage lighting, confidence monitors, and a large display. A panel may add multiple microphones and additional seating. An awards program may require walk-up music, lighting cues, video playback, and carefully timed transitions.
Add livestreaming, recording, remote presenters, or IMAG—image magnification using live cameras for the in-room audience—and the technical requirements change again.
Before the site survey, the production team should know as much as possible about:
- Event format and expected attendance
- Room layout and seating style
- Number of presenters and panelists
- Presentation requirements
- Video playback
- Live cameras and IMAG
- Recording or livestreaming
- Remote participants
- Entertainment or performances
- Breakout rooms
- Stage changes
- Rehearsal requirements
- Event schedule and run of show
This context prevents the walkthrough from becoming a generic inspection. Every part of the venue can instead be evaluated against a specific production requirement.
Check Room Dimensions and Stage Placement
Begin with the basic geometry of the event space.
Confirm the usable room dimensions rather than relying entirely on published capacity figures. A room that technically accommodates the expected audience may become significantly tighter after adding a stage, screens, technical control positions, camera platforms, speaker locations, and production equipment.
Measure or verify the width, depth, and ceiling height of the room. Document columns, permanent architectural features, chandeliers, low ceiling sections, doors, service corridors, and other obstacles that could affect the setup.
Then evaluate the proposed stage.
Confirm its dimensions, height, orientation, access points, and relationship to the audience. Consider where speakers will enter and exit and whether there is enough room for lecterns, panel furniture, monitors, confidence displays, or performance equipment.
If a venue provides staging, clarify exactly what is included. If temporary staging is being brought in, verify where it can be built and whether there are venue-specific restrictions.
A few feet of difference in stage placement can affect almost every other technical department, so this decision should be coordinated carefully.
Evaluate Audience Sightlines
A screen is only useful if the audience can see it.
During the site survey, stand in multiple audience positions—not just at the center of the room. Check views from the rear, sides, and areas near columns or other obstructions.
Consider both the top and bottom of the proposed display. Attendees seated close to a low screen may have difficulty seeing the bottom of presentation slides when other guests are seated in front of them.
For wide rooms, a single central display may not provide comfortable viewing for attendees near the sides. Additional screens or a different display arrangement may be appropriate.
Sightline planning becomes even more important when the event uses an LED wall, projection system, scenic structures, confidence monitors, or live camera screens.
Also look at the height of the stage itself. Raising presenters can improve visibility, but a taller stage can create different viewing angles for the front rows.
The objective is not merely to make the screens technically visible. Presentations should be comfortably readable from the areas where attendees are expected to sit.
Survey Video Display Options
Once the audience layout is understood, evaluate where the primary displays can be installed.
The best solution might involve projection, LED video walls, televisions, or multiple display technologies depending on the venue and program.
For projection, examine potential projector positions, throw distances, ceiling obstructions, ambient light, screen locations, and the possibility of people or structures interrupting the projection path.
If rear projection is being considered, confirm whether enough space exists behind the screen.
For LED displays, examine available floor space, structural considerations, power requirements, access for installation, and the relationship between the display and the rest of the stage design.
The site survey should also identify how video signals will travel between presentation computers, playback systems, cameras, switchers, displays, and other destinations.
When planning projectors and screens or LED displays, the important question is not simply what equipment is available. The display system has to work with the room dimensions, audience viewing distance, content, lighting environment, and stage layout.
Assess the Audio Environment
Audio problems are often harder to identify from a floor plan than video problems.
Listen to the room during the walkthrough.
Hard walls, glass, high ceilings, and other reflective surfaces may contribute to reverberation. Large rooms may require distributed speaker coverage rather than simply using louder speakers near the stage.
Consider where the audience will sit and whether the proposed loudspeaker locations can provide appropriate coverage without interfering with screens, lighting positions, cameras, or attendee movement.
Then review the event’s microphone requirements.
A single presenter at a lectern has different needs from a six-person panel, roaming audience Q&A, a musical performance, or a program with presenters entering from multiple locations.
Identify suitable positions for the audio control area as well. The operator should ideally be able to hear something representative of what the audience hears rather than mixing from an isolated backstage room.
The survey is also the right time to identify possible noise sources. HVAC systems, kitchen activity, movable partitions, nearby event spaces, loading docks, outdoor traffic, and other background noise may matter during presentations or recordings.
Planning the audio and PA system around these conditions can be much more effective than selecting speakers and microphones based only on audience count.
Verify Power Availability
AV systems can involve substantial electrical requirements, particularly when lighting, LED displays, large audio systems, or other production equipment are involved.
Do not treat visible electrical outlets as confirmation that sufficient power is available.
The production team needs to understand the available circuits, their locations, how they are distributed, and whether other venue systems or vendors will share them.
Ask the venue for electrical information when necessary and identify any dedicated power options available for production.
It is also useful to discuss where power distribution equipment can be positioned without creating unsafe or impractical cable routes.
Different departments may have different requirements. Lighting, video, audio, scenic equipment, catering, exhibitors, and venue systems should not simply be connected wherever an outlet happens to be available.
Power planning needs to be coordinated as part of the overall technical design.
Confirm Rigging Points and Venue Rigging Rules
If anything will be suspended above the audience or stage, rigging must be discussed early.
Examples may include lighting truss, speakers, projectors, screens, scenic elements, banners, or LED structures.
Determine whether the venue allows rigging and what approved points are available. Obtain current rigging documentation from the venue where applicable rather than assuming that visible ceiling structures can be used.
Ask about venue policies as well.
Some properties require an approved or in-house rigging provider. Others may impose restrictions on equipment, scheduling, staffing, or the types of structures that can be suspended.
The production design may need to change if the desired positions are unavailable.
For example, a lighting design originally planned around overhead fixtures might require ground-supported truss or floor-mounted fixtures instead.
A professional lighting design for events should therefore account for both the creative goal and the installation options the venue actually supports.
Review Lighting Conditions Throughout the Room
Event lighting affects more than atmosphere.
The site survey should evaluate existing house lighting, stage lighting positions, ambient light, daylight, windows, wall colors, ceiling height, and control options.
A ballroom that looks dim during an evening walkthrough may be dramatically brighter when daylight enters through large windows in the afternoon.
That matters for projection, cameras, stage lighting, and visual contrast.
If the event will be recorded or livestreamed, lighting should also be considered from the camera’s perspective. A presenter may look adequately illuminated to the eye while still appearing poorly exposed or uneven on camera.
Identify where fixtures could be installed and whether the venue provides useful lighting infrastructure. Confirm control requirements and determine whether existing room lighting can be independently adjusted.
For programs with multiple segments, consider whether lighting needs to change between keynote presentations, panels, entertainment, meals, networking periods, and other portions of the event.
Plan Camera Positions Before the Room Is Filled
Camera positions should be selected during the technical planning stage rather than after chairs and equipment have already been installed.
Walk through the likely shots.
For a conference, one camera may need a clean view of the presenter while another captures a panel or wider stage shot. IMAG can require camera angles that are useful to the audience watching the screens, while recording may require different framing.
Look for anything that could obstruct those views.
Columns, audience heads, signage, confidence monitors, speakers, scenic elements, and even other cameras can become problems.
Also think about the attendees themselves. A camera positioned directly in a central aisle may produce a convenient shot but interfere with movement or audience experience.
When possible, mark proposed camera locations on the floor plan and note whether platforms, risers, long lenses, cable protection, or alternative routes will be required.
Test Internet and Network Requirements for Streaming
Internet access deserves its own section of the AV site survey whenever the event includes livestreaming, webcasting, remote presenters, cloud-based production tools, or other network-dependent systems.
Do not assume that venue Wi-Fi suitable for attendees is automatically suitable for production.
Discuss whether dedicated wired connectivity is available, where network connections are located, and whether the venue’s IT department must activate or configure them.
Security rules may affect network access. Firewall policies, login requirements, VLAN configuration, or port restrictions may need to be addressed before the event.
Whenever possible, conduct realistic connectivity tests rather than relying only on a published bandwidth figure.
A test performed during an empty-room walkthrough also may not represent network conditions once attendees and other events are active, so ask how the connection is provisioned and whether bandwidth is shared.
For mission-critical broadcasts, redundancy should be discussed during planning rather than treated as an emergency improvisation. Our guide to corporate livestream backup planning explains how primary internet, backup connectivity, audio, recording, and streaming systems can be considered together.
If your event requires remote distribution, the venue survey should be coordinated with your webcasting and live streaming service requirements from the beginning.
Inspect Load-In and Load-Out Access
An AV design can be technically perfect and still cause major problems if the equipment cannot reach the event space efficiently.
Walk the load-in route from the delivery location all the way to the room.
Identify loading docks, entrances, freight elevators, hallways, turns, door widths, ramps, stairs, floor protection requirements, and security checkpoints.
For large equipment such as cases, staging, truss, screens, or LED structures, verify that the entire route is practical.
Ask about dock scheduling and whether other vendors will be loading in at the same time. Hotels and convention venues may have strict delivery windows or shared freight elevators.
If equipment must travel through public spaces, the venue may limit the times when cases and carts can move through those areas.
Document where trucks can park and whether vehicles can remain at the dock or must move immediately after unloading.
These details influence labor schedules. A long route involving a small freight elevator can add significant time even when the event room itself is easy to set up.
Map Cable Paths and Technical Control Positions
Production equipment rarely operates in isolation.
Audio, video, lighting, cameras, displays, computers, network systems, and communication equipment may all need connections between different areas of the room.
During the walkthrough, identify realistic cable paths.
Avoid routes that interfere with doors, emergency exits, catering traffic, attendee circulation, or other vendors.
Where cables must cross walking areas, determine how they can be safely protected according to venue requirements.
The survey should also confirm where production control positions will be located.
Depending on the event, this may include front-of-house audio, lighting control, video switching, presentation management, streaming equipment, intercom, and show calling.
Make sure those positions have enough physical space and an appropriate view of the stage.
A control area squeezed into whatever space remains after seating is finalized can make technical operation unnecessarily difficult.
Identify Backstage and Production Support Space
Complex events often need more than the visible stage and technical control area.
Consider whether the production requires backstage storage, a green room, equipment preparation space, presentation management, dressing areas, or a location for technical cases and spare equipment.
These spaces should not interfere with guest circulation.
If presenters need to enter from backstage, walk their route to the stage. Check whether they need to cross cables, pass through public spaces, or navigate stairs immediately before appearing.
Presentation-heavy conferences may also benefit from an area where speaker decks can be received, reviewed, and transferred to the presentation system.
These operational details may seem minor during early planning, but they can have a substantial impact once the event is running on a tight schedule.
Confirm Venue Rules and Responsibilities
A technical survey should clarify not only what is physically possible but also who is allowed to do what.
Discuss venue rules concerning rigging, power, internet, staging, floor protection, wall attachments, noise limits, loading docks, security, fire-code requirements, lifts, ladders, and working at height.
Determine which services must be arranged through the venue and which can be provided by outside vendors.
Also clarify who the production team should contact for technical issues during setup and show hours.
Venue policies can affect both the design and the schedule, so they should be documented before equipment is finalized.
Compare the Setup Schedule With the Actual Work Required
One of the most important site survey questions is simple:
When can the production team enter the room?
A technically complex show requires time for more than unloading equipment.
The schedule may need to accommodate staging, rigging, power distribution, audio installation, video displays, lighting, camera systems, networking, control systems, cable management, programming, testing, content checks, rehearsals, and final room preparation.
If the venue provides access at 7:00 a.m. and guests arrive at 9:00 a.m., the event cannot simply be designed as though an overnight setup were available.
Ask when the previous event leaves the room, when production access begins, when catering needs the space, when presenters arrive, and when doors open.
Then work backward from showtime.
Sometimes a site survey reveals that the AV design is completely workable but the installation schedule is not. In that case, the solution may involve earlier access, additional crew, pre-assembly, simplified equipment, or changes to the production design.
Plan Time for Testing and Rehearsal
Setup completion should not be scheduled for the moment attendees enter the room.
Technical systems need time for testing.
Audio should be checked throughout the audience area. Video content should be displayed on the actual screens. Camera framing and shading should be reviewed. Lighting levels should be adjusted. Presentation computers, playback files, remote participants, streaming systems, and recording paths should be verified.
Complex programs may also require a rehearsal.
A rehearsal does not always mean performing the entire event from beginning to end. Even a focused technical rehearsal can confirm speaker entrances, microphone handoffs, presentation transitions, videos, lighting changes, camera shots, walk-up music, remote connections, and other important cues.
The site survey should help determine how much rehearsal time is realistic and when the room will be available for it.
Document the Survey Instead of Relying on Memory
A site survey becomes far more useful when the information is documented clearly.
Take measurements where appropriate and capture reference photos of relevant technical areas. Mark equipment locations on the floor plan and record power, network, rigging, loading, staging, and venue information.
Any unresolved questions should be assigned to someone for follow-up.
For complicated events, documentation may eventually include updated room diagrams, equipment layouts, signal-flow information, power planning, camera positions, production schedules, and crew requirements.
Good documentation also makes communication easier between departments. The audio engineer, video team, lighting team, streaming crew, venue contact, event planner, and show caller should not each be working from different assumptions about the room.
AV Site Survey Checklist
Use this condensed checklist when preparing for your venue walkthrough:
Event and Room
- Event format, schedule, and attendance confirmed
- Room dimensions verified
- Ceiling height checked
- Stage location and dimensions confirmed
- Seating layout reviewed
- Audience sightlines evaluated
- Entrances, exits, and traffic routes identified
Audio
- Speaker positions evaluated
- Microphone requirements reviewed
- Audio control position identified
- Room acoustics considered
- Background noise sources noted
- Recording and streaming audio needs confirmed
Video
- Screen or LED wall positions identified
- Audience viewing angles checked
- Projector positions and throw paths evaluated if applicable
- Presentation and playback locations confirmed
- Video signal routes considered
- Confidence monitor requirements reviewed
Cameras
- Camera positions identified
- Obstructions checked
- IMAG requirements confirmed
- Camera platforms or risers considered
- Cable routes reviewed
Lighting and Rigging
- Existing lighting evaluated
- Ambient daylight checked
- Lighting fixture positions considered
- Rigging points and restrictions confirmed
- Stage and camera lighting requirements reviewed
Power
- Electrical service discussed
- Circuit locations identified
- Production power requirements reviewed
- Power distribution locations considered
- Shared electrical loads clarified
Internet and Streaming
- Wired internet availability confirmed
- Connection locations identified
- Network restrictions discussed
- Connectivity tested where possible
- Backup connection strategy reviewed
- Venue IT contact identified
Logistics
- Loading dock or delivery entrance inspected
- Freight elevator access checked
- Equipment route walked
- Door and hallway limitations noted
- Loading schedule confirmed
- Storage and backstage space identified
Production Operations
- Front-of-house positions confirmed
- Cable paths planned
- Setup access time confirmed
- Crew access procedures reviewed
- Testing time included
- Rehearsal time included
- Venue technical contacts documented
- Remaining questions assigned for follow-up
Common AV Site Survey Mistakes
One common mistake is treating the walkthrough as an equipment inventory exercise.
The purpose is not merely to confirm that the venue has microphones, screens, or power outlets. You need to understand whether the technical plan works as a complete system.
Another mistake is surveying the room without considering the actual event program. A site survey for a basic presentation will not answer all the questions needed for an event with a panel, live cameras, recording, remote speakers, and a livestream.
It is also easy to focus heavily on the stage while overlooking logistics. Limited freight access, slow elevators, restricted setup windows, or difficult cable routes can have just as much impact on the production as the screen or speaker selection.
Finally, avoid leaving unresolved questions undocumented. If internet capacity, rigging approval, electrical service, or room access is still uncertain after the survey, identify exactly who needs to provide the answer and when it is required.
Turn the Site Survey Into a Production Plan
The site survey is not the final step. It provides the information needed to refine the technical plan.
After the walkthrough, compare the findings with the proposed equipment, floor plan, production schedule, and run of show.
You may discover that the original design works exactly as intended. You may also decide to reposition screens, modify speaker coverage, adjust camera locations, change the lighting approach, reserve additional setup time, or reconsider the networking strategy.
That is a successful survey.
Finding a limitation before event day gives the production team time to design around it. Finding the same limitation while equipment is being unloaded gives everyone fewer options.
Final Thoughts
A thorough AV site survey connects the creative vision for an event with the physical reality of the venue.
By checking room dimensions, sightlines, audio conditions, displays, lighting, rigging, power, connectivity, camera positions, cable routes, load-in access, crew areas, and scheduling in advance, you can make technical decisions based on verified information instead of assumptions.
For straightforward events, that may only require a short technical walkthrough. For conferences, corporate productions, livestreams, multi-room programs, and other complex events, the survey can become an important part of the overall production process.
If you are planning an event that requires coordinated audio, video, lighting, staging, recording, or streaming, Megahertz Productions can help evaluate the technical requirements and develop an AV setup around your program and venue.